Back to 3D tours
Sample 3D home tour
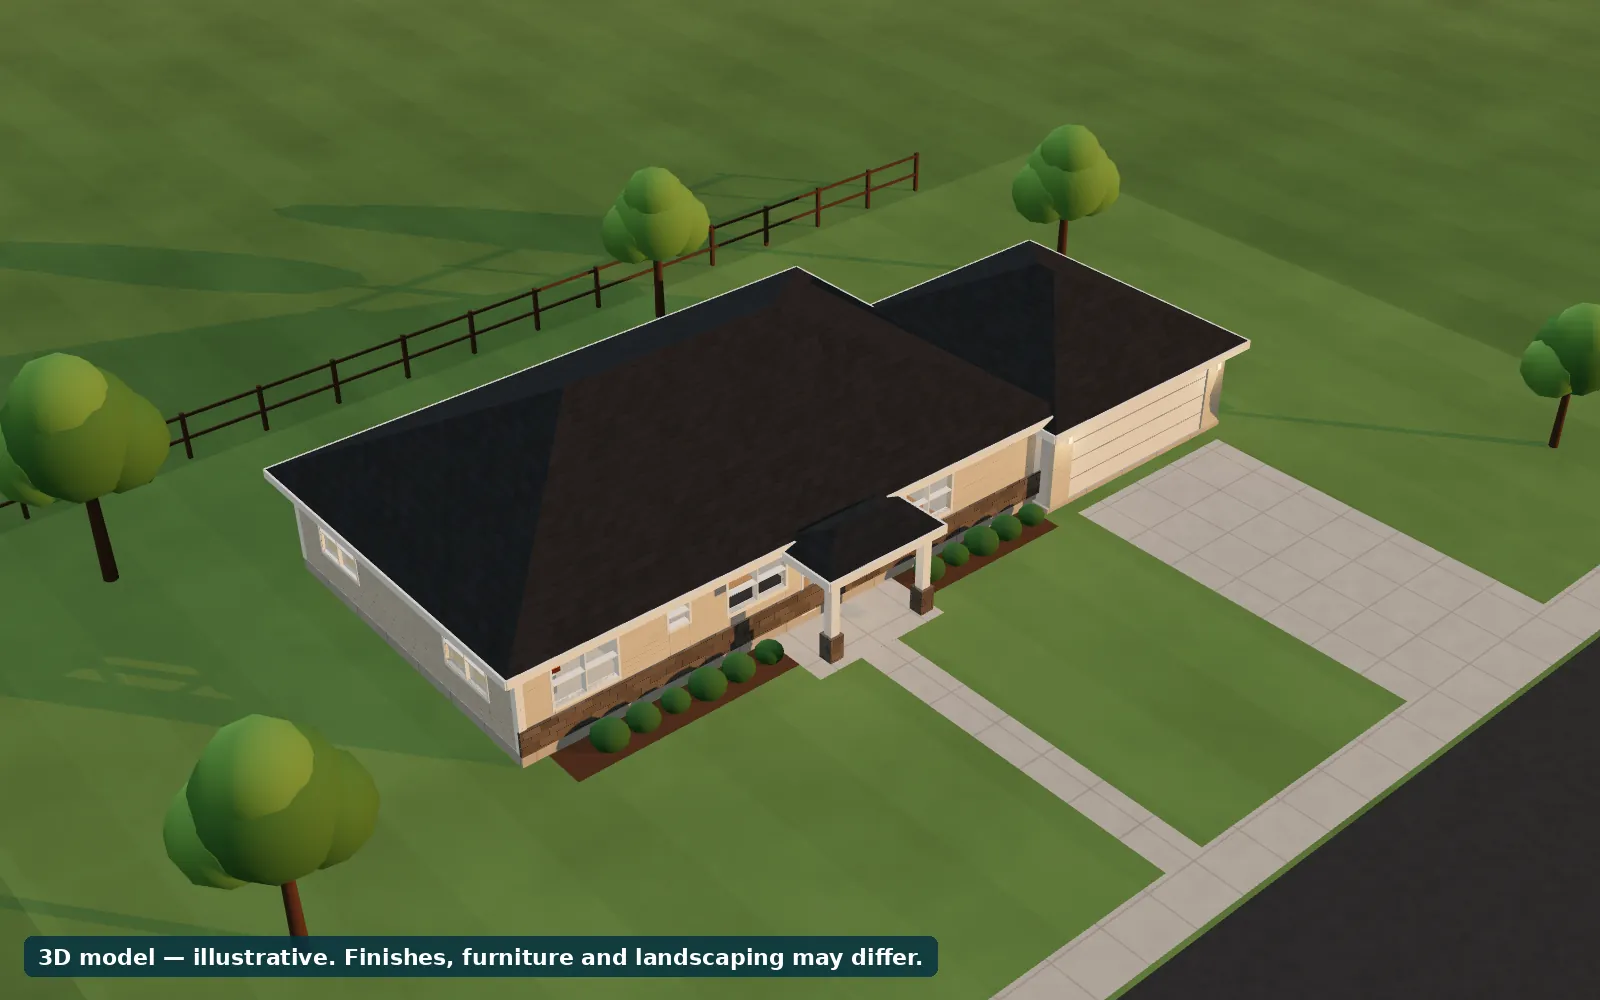
A sample single-story home drawn for this site, the way we build listing and plan models: from a floor plan, with no site visit. Drag to spin it, pinch or scroll to zoom, and slide the sun from morning to twilight.
Works on phones, tablets and computers.
Loading the 3D model...
Drag to spin. Pinch or scroll to zoom.
3D model — illustrative. Finishes, furniture and landscaping may differ.
Sample plan: 1,904 sq ft, 3 bedrooms, 3 baths, 2-car garage. Not a real listing and not any builder’s plan.
- No visitBuilt from a floor plan and photos
- Before framingWorks for homes not built yet
- Day to nightGolden hour and twilight views
- Your linkHosted link, QR code and embed
Want one for your listing or your plans?
Listing models are priced per listing. Plan models for builders are priced per plan. You get the price in writing within one business day.